
Designs You Can See Before They're Built
Renderings in Charlotte for spaces that need visual clarity before construction or renovation begins
What a finished space will actually look like is one of the hardest things to communicate through blueprints, mood boards, or material swatches alone. Casa Edit Studios produces architectural and interior renderings in Charlotte that translate design intent into photorealistic visuals—giving clients, contractors, and stakeholders a shared reference point before a single wall is moved or a budget is committed.
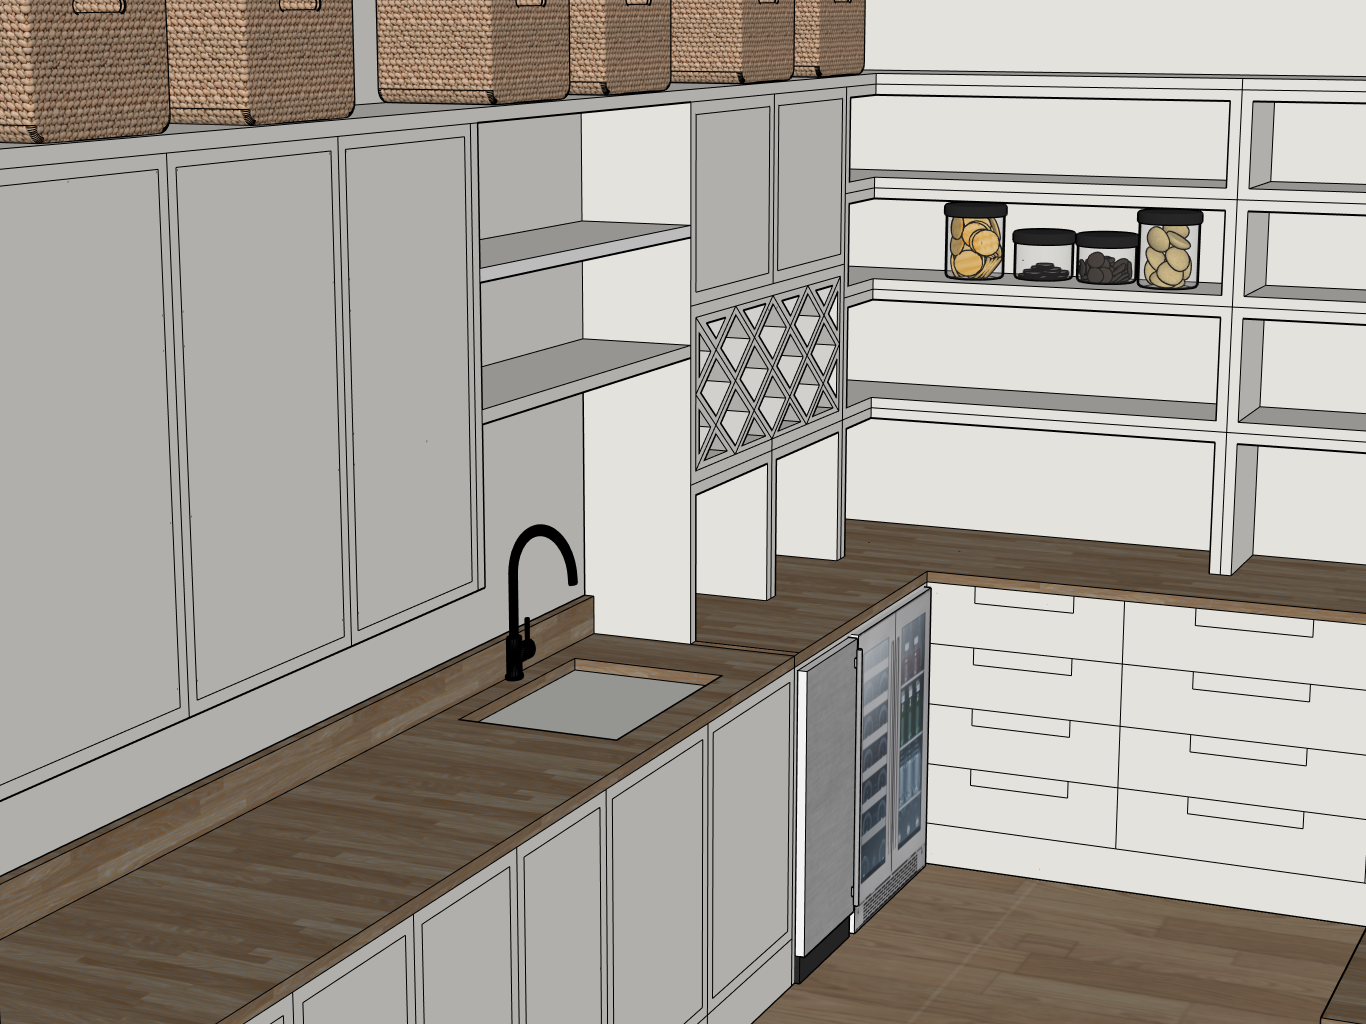
Renderings serve a specific function in the design process: they convert dimensional drawings and material selections into spatially accurate images that show how light, color, texture, and proportion will interact in a finished room or structure. The process involves building a three-dimensional model of the space, applying finishes and lighting conditions, and rendering the output at a resolution that reveals detail at a level no floor plan can match. This matters most when a project involves multiple stakeholders who read space differently—developers, clients, and contractors all interpret the same schematic in distinct ways, and a rendering closes that gap.
Request a project consultation to review your current drawings and discuss what rendering deliverables make sense for your timeline.
What Renderings Actually Accomplish in a Project
The rendering process at Casa Edit Studios begins with the spatial data you already have—architectural drawings, design concepts, or even rough sketches—and builds upward from there. Material libraries are applied to surfaces based on your actual selections, not placeholders, so the final image reflects the specific tile, paint, cabinetry finish, or flooring you've chosen rather than a generic approximation. Lighting is modeled to reflect the room's actual window placement and orientation, which is particularly relevant in Charlotte's mix of new construction and older homes where natural light behavior varies significantly between floor plans.
Once complete, you'll have images that show exactly how a space reads at human eye level—not from above, not abstracted, but as someone standing in the room would see it. Clients frequently identify proportion issues, material conflicts, or layout concerns at the rendering stage that would have been costly to address mid-construction. Contractors working from renderings alongside technical drawings also reduce the frequency of clarification requests during the build, because the visual intent is no longer open to interpretation.
Renderings can be delivered as still images for presentations and permitting submissions, or as sequential views that walk through multiple angles of the same space. The scope depends on how the visuals will be used—a single hero image works for a client approval, while a development project might require exterior elevations, interior perspectives, and aerial views delivered together.
Common Questions About the Rendering Process
These questions come up regularly when clients are considering renderings for the first time or evaluating whether renderings fit their current project stage.
What do you need from me to start a rendering?
The minimum required is a dimensionally accurate floor plan or architectural drawing—renderings are built from spatial data, so rough sketches work as a starting point but will require additional back-and-forth to confirm proportions before modeling begins.
How are material selections reflected in the final image?
Specific finishes, fabrics, tile patterns, and paint colors are applied within the 3D model using manufacturer-accurate references wherever available, so the output reflects your actual selections rather than stand-in textures.
When in a project should renderings be ordered?
Renderings are most useful before finalizing a design direction with a client, before submitting for permits that require visual documentation, or before beginning construction on a phase that's difficult to reverse.
Why do rendering costs vary between projects?
Complexity of the space, number of distinct views, level of detail required in surface modeling, and whether exterior environments need to be built around the structure all affect the scope and output time for each project.
How do Charlotte's building styles affect rendering work?
Charlotte's residential market includes a wide range of construction periods—from older craftsman homes in established neighborhoods to new builds in rapid-growth corridors—and rendering approaches adjust accordingly, particularly in how natural light and ceiling height interact with the material palette in each context.
Casa Edit Studios works with homeowners, interior designers, architects, and developers who need clear visual documentation at key decision points in a project—connect with the studio to share your drawings and outline what the finished deliverables need to accomplish.
